Thoughtful Home Design for the Way You Live Now, and What Comes Next
Your home should support the way you live, not make everyday life harder.
Age In Place North Texas helps homeowners plan practical, beautiful changes that make the home easier to move through, easier to use, and better prepared for changing needs over time.
The goal is to integrate thoughtful support so naturally that it simply feels like good design.
Start with an in-home assessment, so you know exactly where to start and where you’re headed.
Start Your Journey with an In-Home Assessment
A practical place to begin
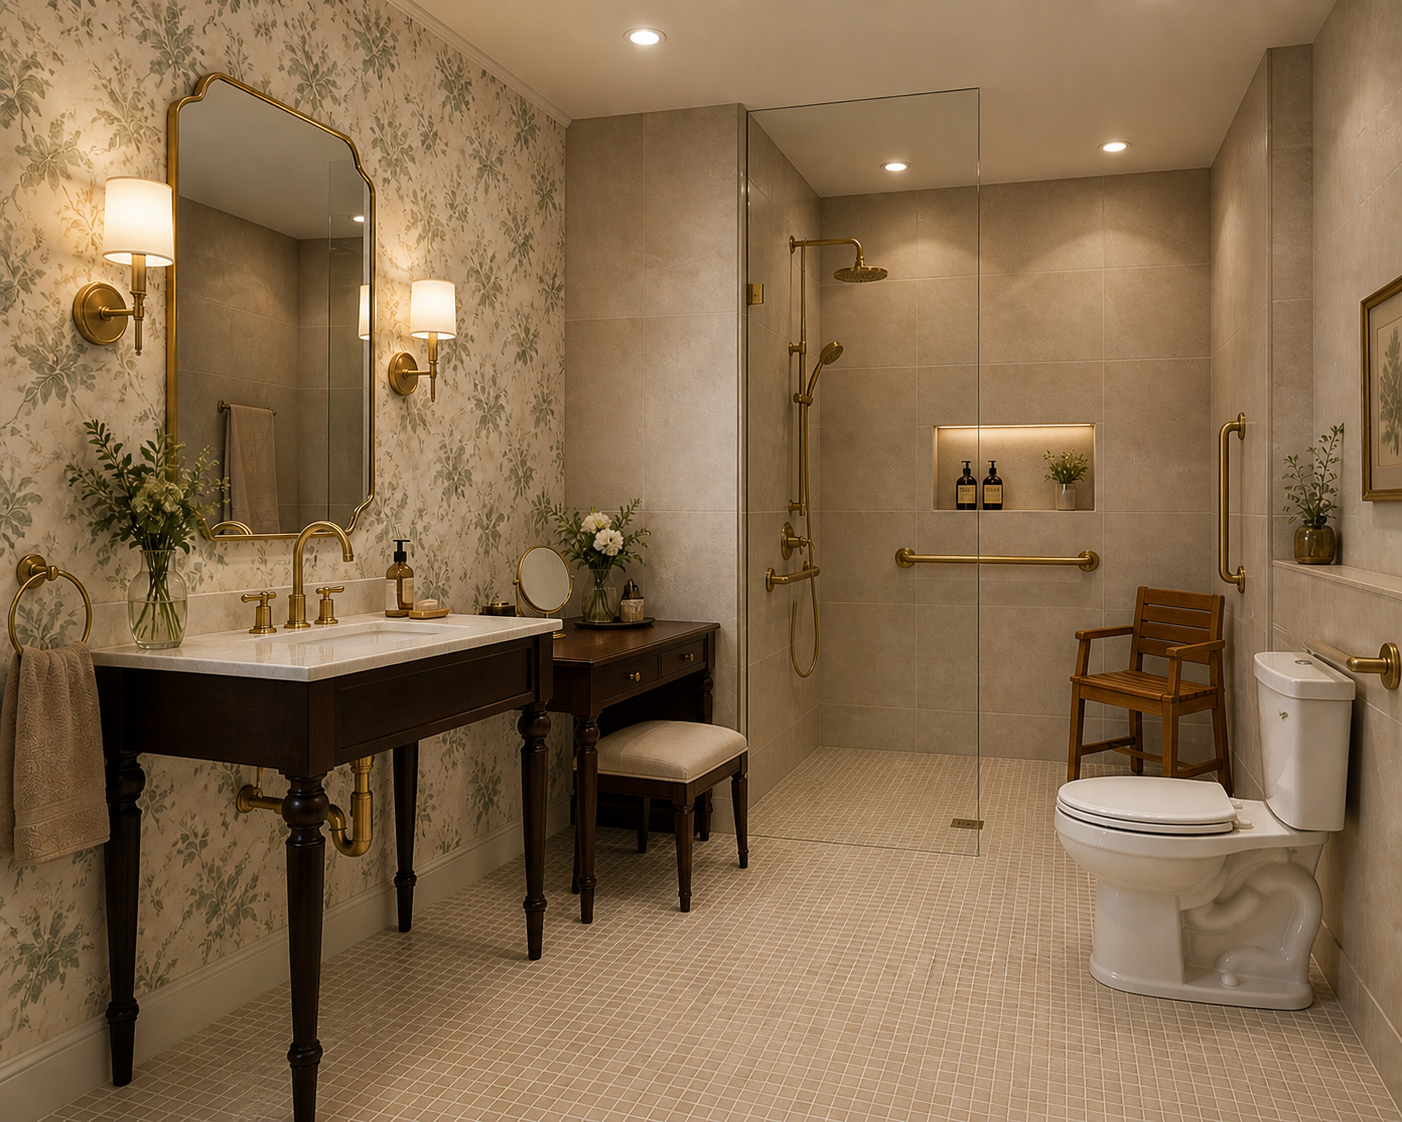
Make a plan for a home that supports you as your needs change. During your in-home assessment, I’ll talk with you about your daily routines, concerns, and goals, answer your questions, and take measurements and a digital scan of your home. You’ll receive a customized punch list of potential changes to improve safety, comfort, and accessibility, along with my personal recommendations for what to prioritize now and what to plan for down the road. From simple adjustments to larger renovations, you’ll have a clear starting point for making your home work better for you.
What you’ll leave with:
A clearer understanding of what matters most, what to prioritize first, and what to consider before spending serious money on a remodel.
Start Where You Are. Build From There.
Not every homeowner needs the same level of help.
Some people simply need an experienced set of eyes to identify priorities. Others want help turning those ideas into a design direction. And some projects may call for more hands-on coordination as they move closer to construction.
Consultation + Guidance
A focused review of the space, current needs, future considerations, and the opportunities worth addressing first.
Design Support
More detailed help developing the direction of the project, including layout ideas, visual concepts, materials, finishes, and product recommendations.
Comprehensive support
More involved project guidance and coordination with trusted contractors or other professionals when appropriate
The Whole Home Matters
Aging-in-place design is not about adding a few safety products to one room. It’s about looking at how the home works as a whole.
That may include:
• safer entries and thresholds
• easier movement through rooms and hallways
• more reachable storage
• better lighting
• slip-resistant flooring
• easier laundry access
• first-floor living options
• kitchens that reduce unnecessary reaching or strain
• bathrooms that feel safer without feeling clinical
Small changes in the right places can make daily life easier while preserving the character of the home.
What We'll Do Together
Before We Meet
You'll complete a short questionnaire about your home, your goals, your style, and how you use the space. You'll also have the opportunity to share photos, inspiration images, concerns, and hopes.
This allows me to arrive already familiar with your priorities.
During Your 2-Hour In-Home Consultation
We'll walk through your home together and look at the space as a whole. We’ll conduct a thorough checklist, key measurements, and a full floor plan scan.
After the Consultation
Within five business days, you'll receive a personalized Home Consultation Summary documenting the most important recommendations from our time together.
Your summary may include:
Your primary project goals
Key observations about the existing home
Priority design recommendations
Long-term comfort and accessibility considerations
Prioritized next steps
You'll have something concrete to refer back to as you make decisions and move your project forward.
What You Won't Get
This consultation is designed to help you make better decisions at the beginning of your project. It is not a substitute for architectural, engineering, or construction services.
The consultation does not include:
Construction drawings
Permit drawings
Engineering
Detailed specifications
Contractor supervision
Construction management
If you're ready for more detailed design help after the consultation, we can discuss whether a product sourcing, contractor referral, or a full interior design service is suited for your needs.
See What Thoughtful Accessibility Can Look Like
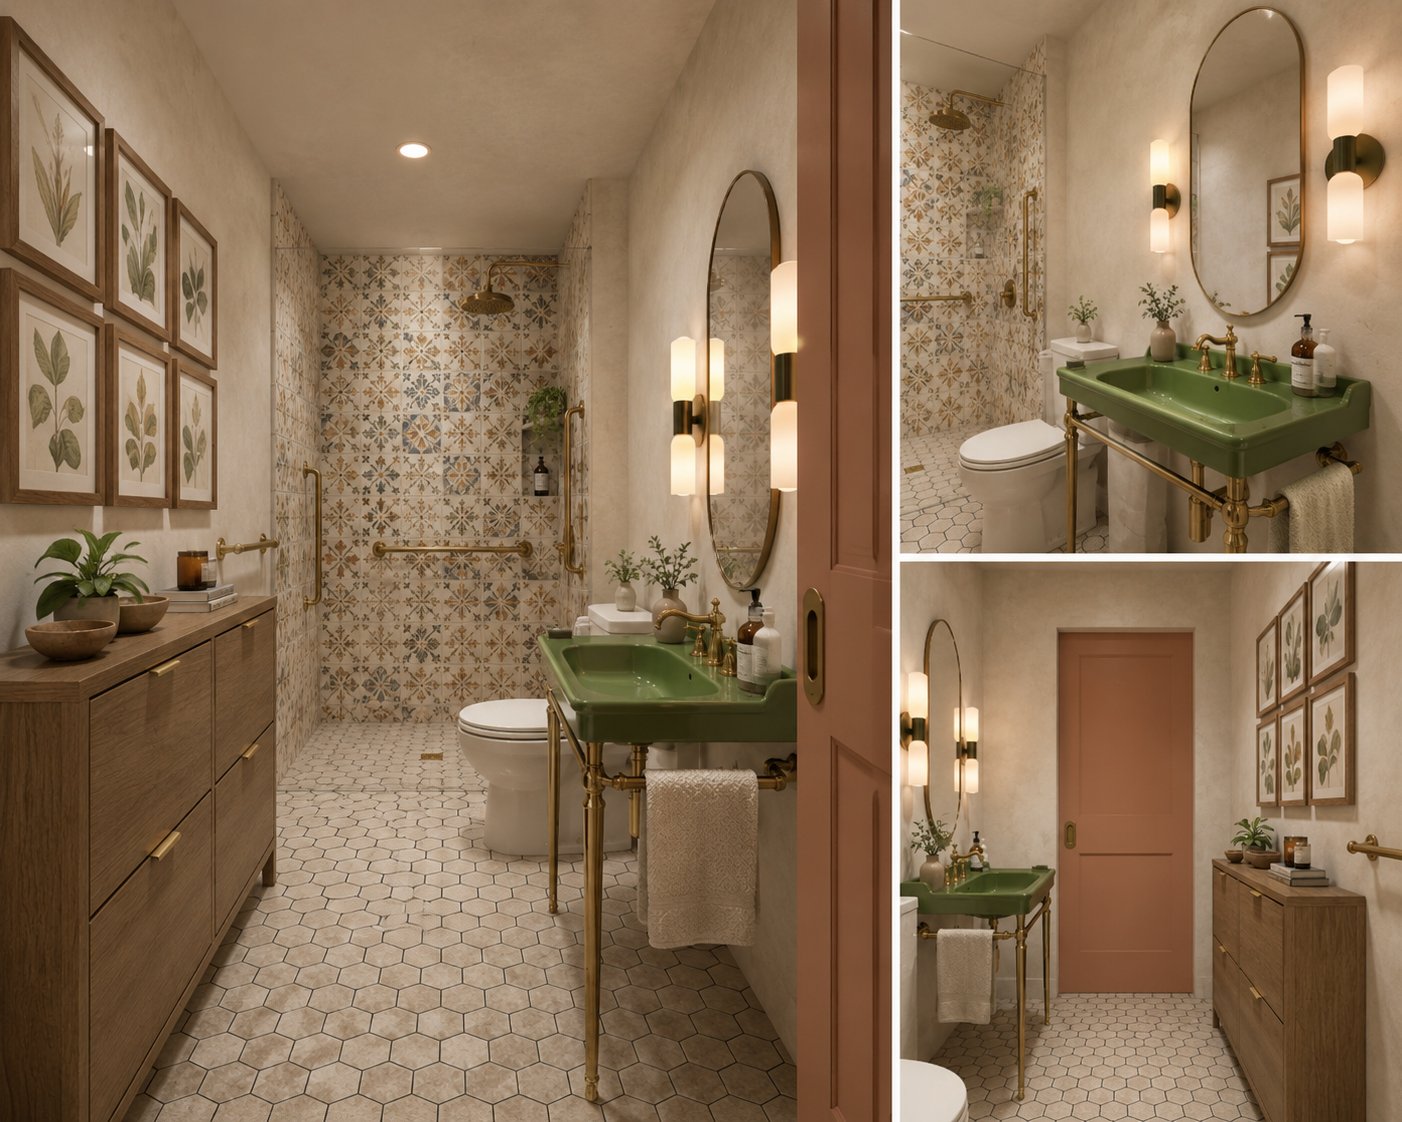
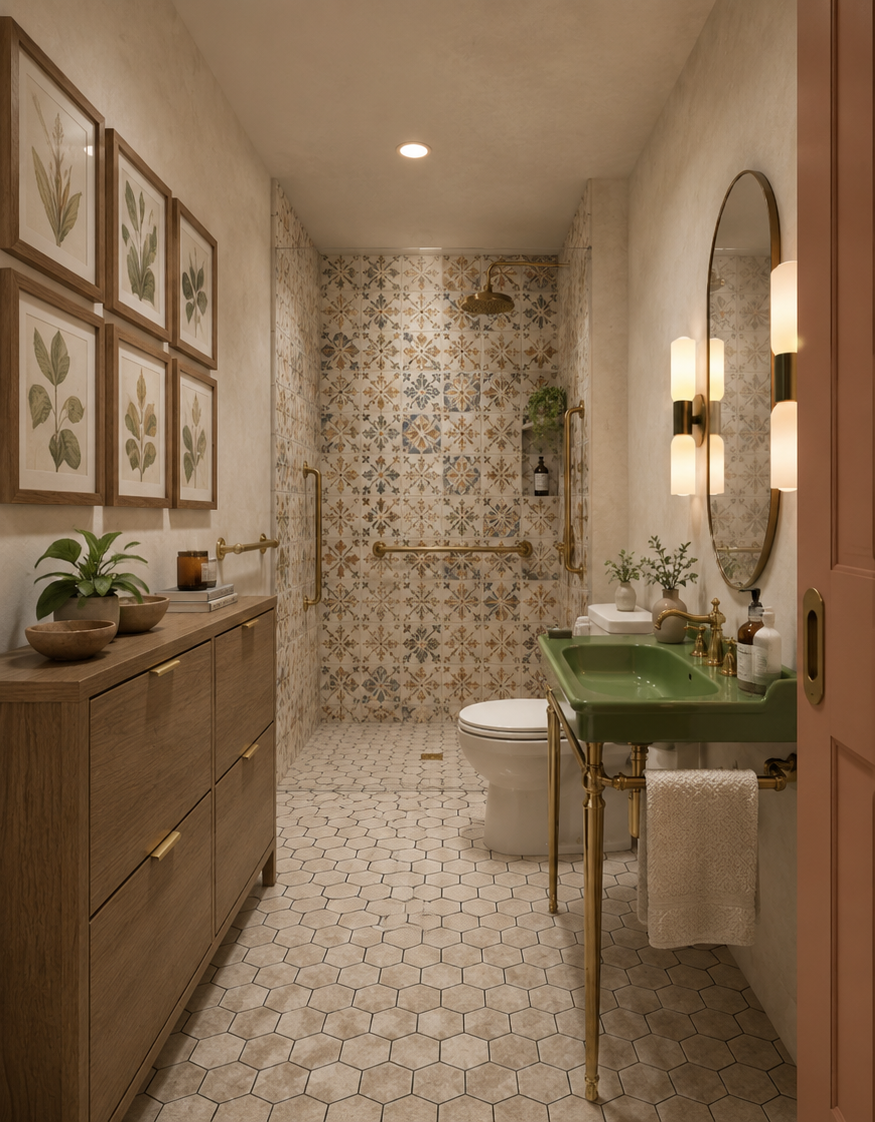
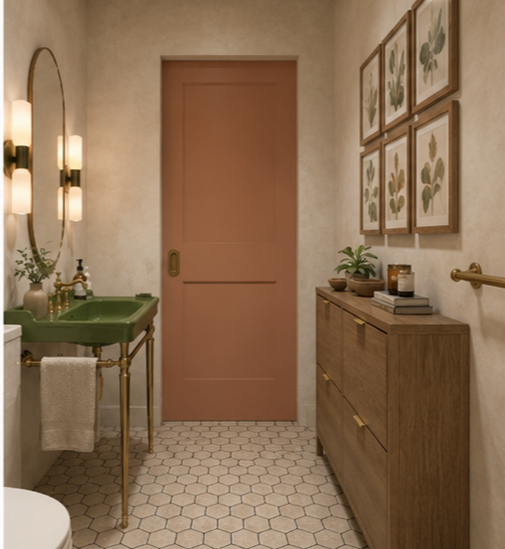
This 1960s ranch bathroom began with a tight layout, a traditional tub/shower combination, limited storage, and a space that was difficult to navigate with a walker.
The redesign kept the existing footprint while creating a space that feels more open, easier to use, and intentionally beautiful.
The accessibility features are built into the design rather than added on afterward, showing that practical support does not have to look institutional.
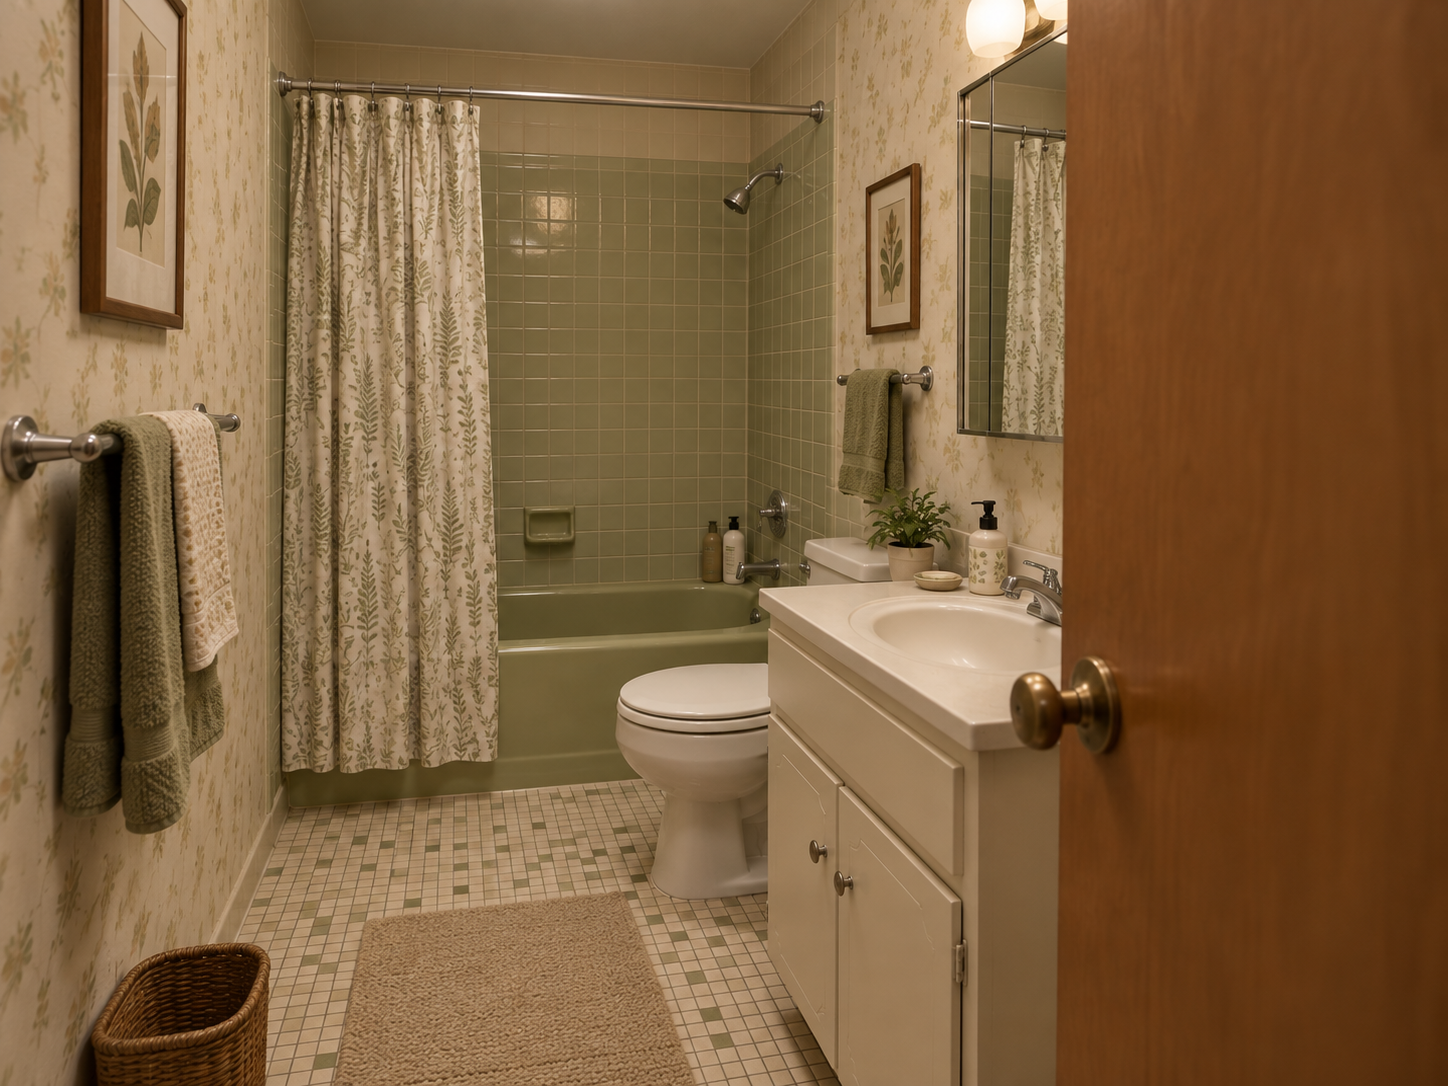
Before
Not Sure Where to Start?
You don’t need to have every detail figured out.
Tell Taylor a little about your home, what is becoming harder to use, or what you’re hoping to improve.
She’ll help you determine the most practical next step.