

Design Studies: Mrs. Smith’s Santa Fe Bathroom
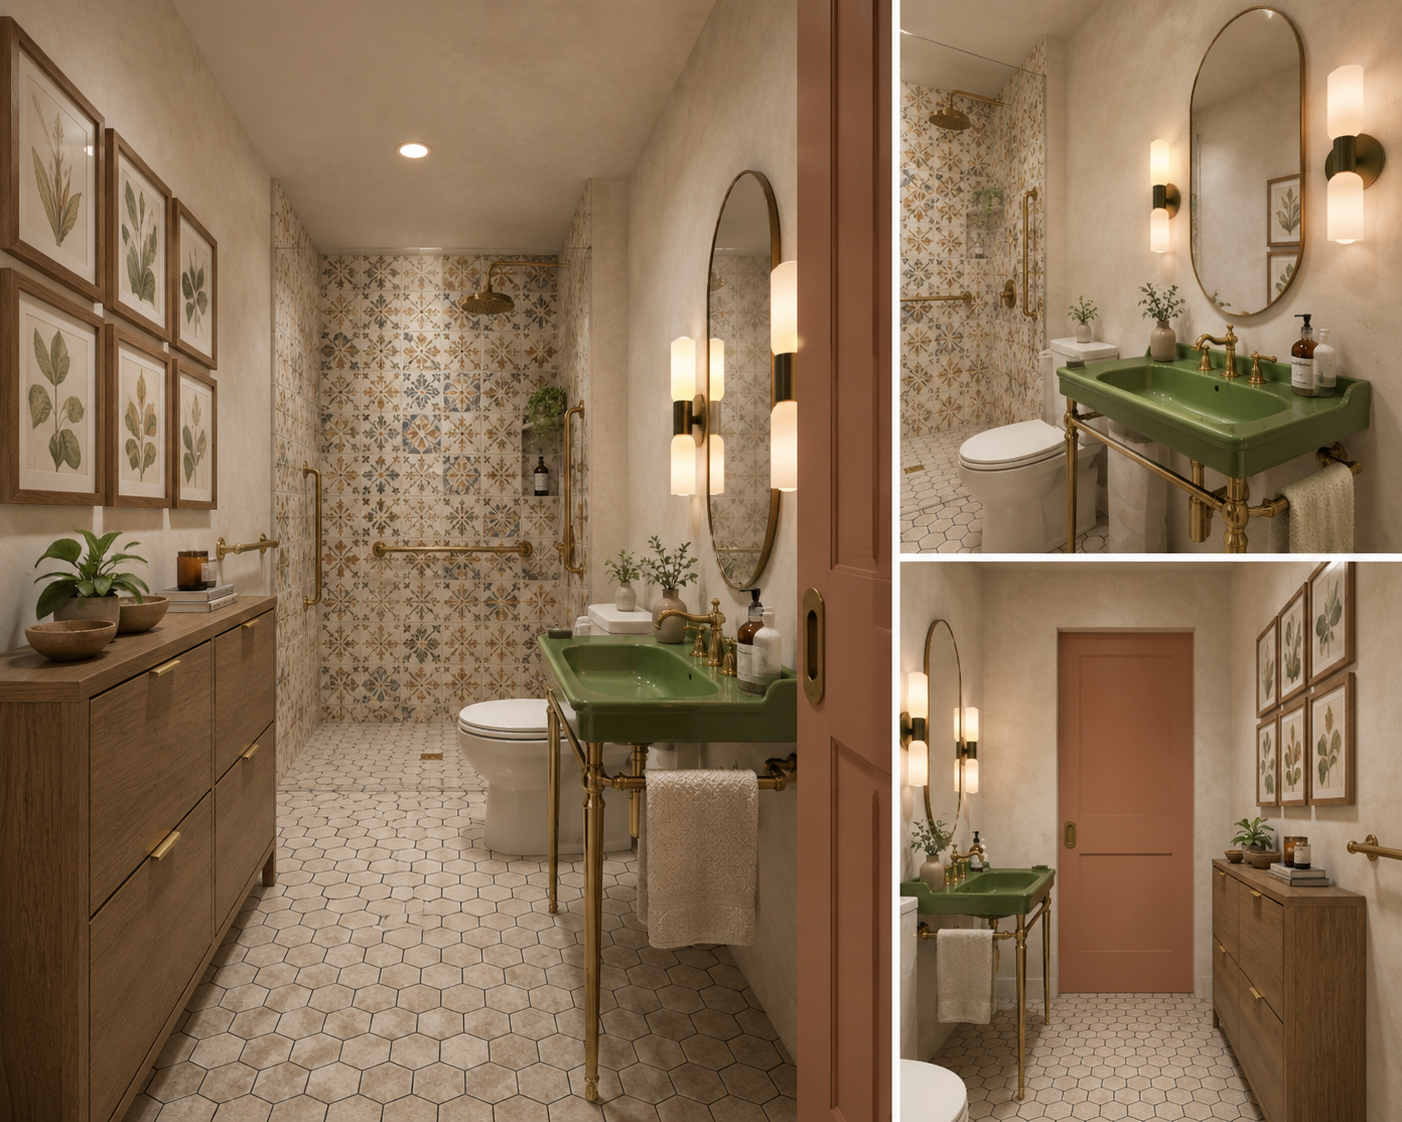
Project Type: Concept Design
Project Scope: Bathroom Remodel
Design Challenge: Transform a typical 1960s ranch bathroom into a space that supports aging in place—without moving a single wall.
The Brief
Mrs. Smith loves her home. Like many ranch homes built in the 1960s, it has a compact 6-by-8-foot hall bathroom that was never designed for someone using a walker.
The goal wasn't to create more square footage—it was to make the existing square footage work harder.
The design needed to accomplish four things:
Improve safety and mobility.
Preserve the home's mid-century character.
Incorporate warm Southwestern influences inspired by Mrs. Smith's travels to Santa Fe.
Feel like a thoughtful renovation rather than an accessible retrofit.
Every design decision had to fit within the existing footprint.
Existing Challenges
Working within a small bathroom meant every inch mattered.
The original layout included a traditional tub/shower combination that limited usable floor space and created a high threshold to step over. A hinged swing door consumed valuable maneuvering room, making it difficult to enter with a walker.
Storage was limited, circulation was tight, and there were few opportunities to add support without making the room feel institutional.
Rather than seeing these limitations as obstacles, the project treated them as design opportunities.
Design Strategy
The overall concept balances warm Southwestern character with quiet accessibility.
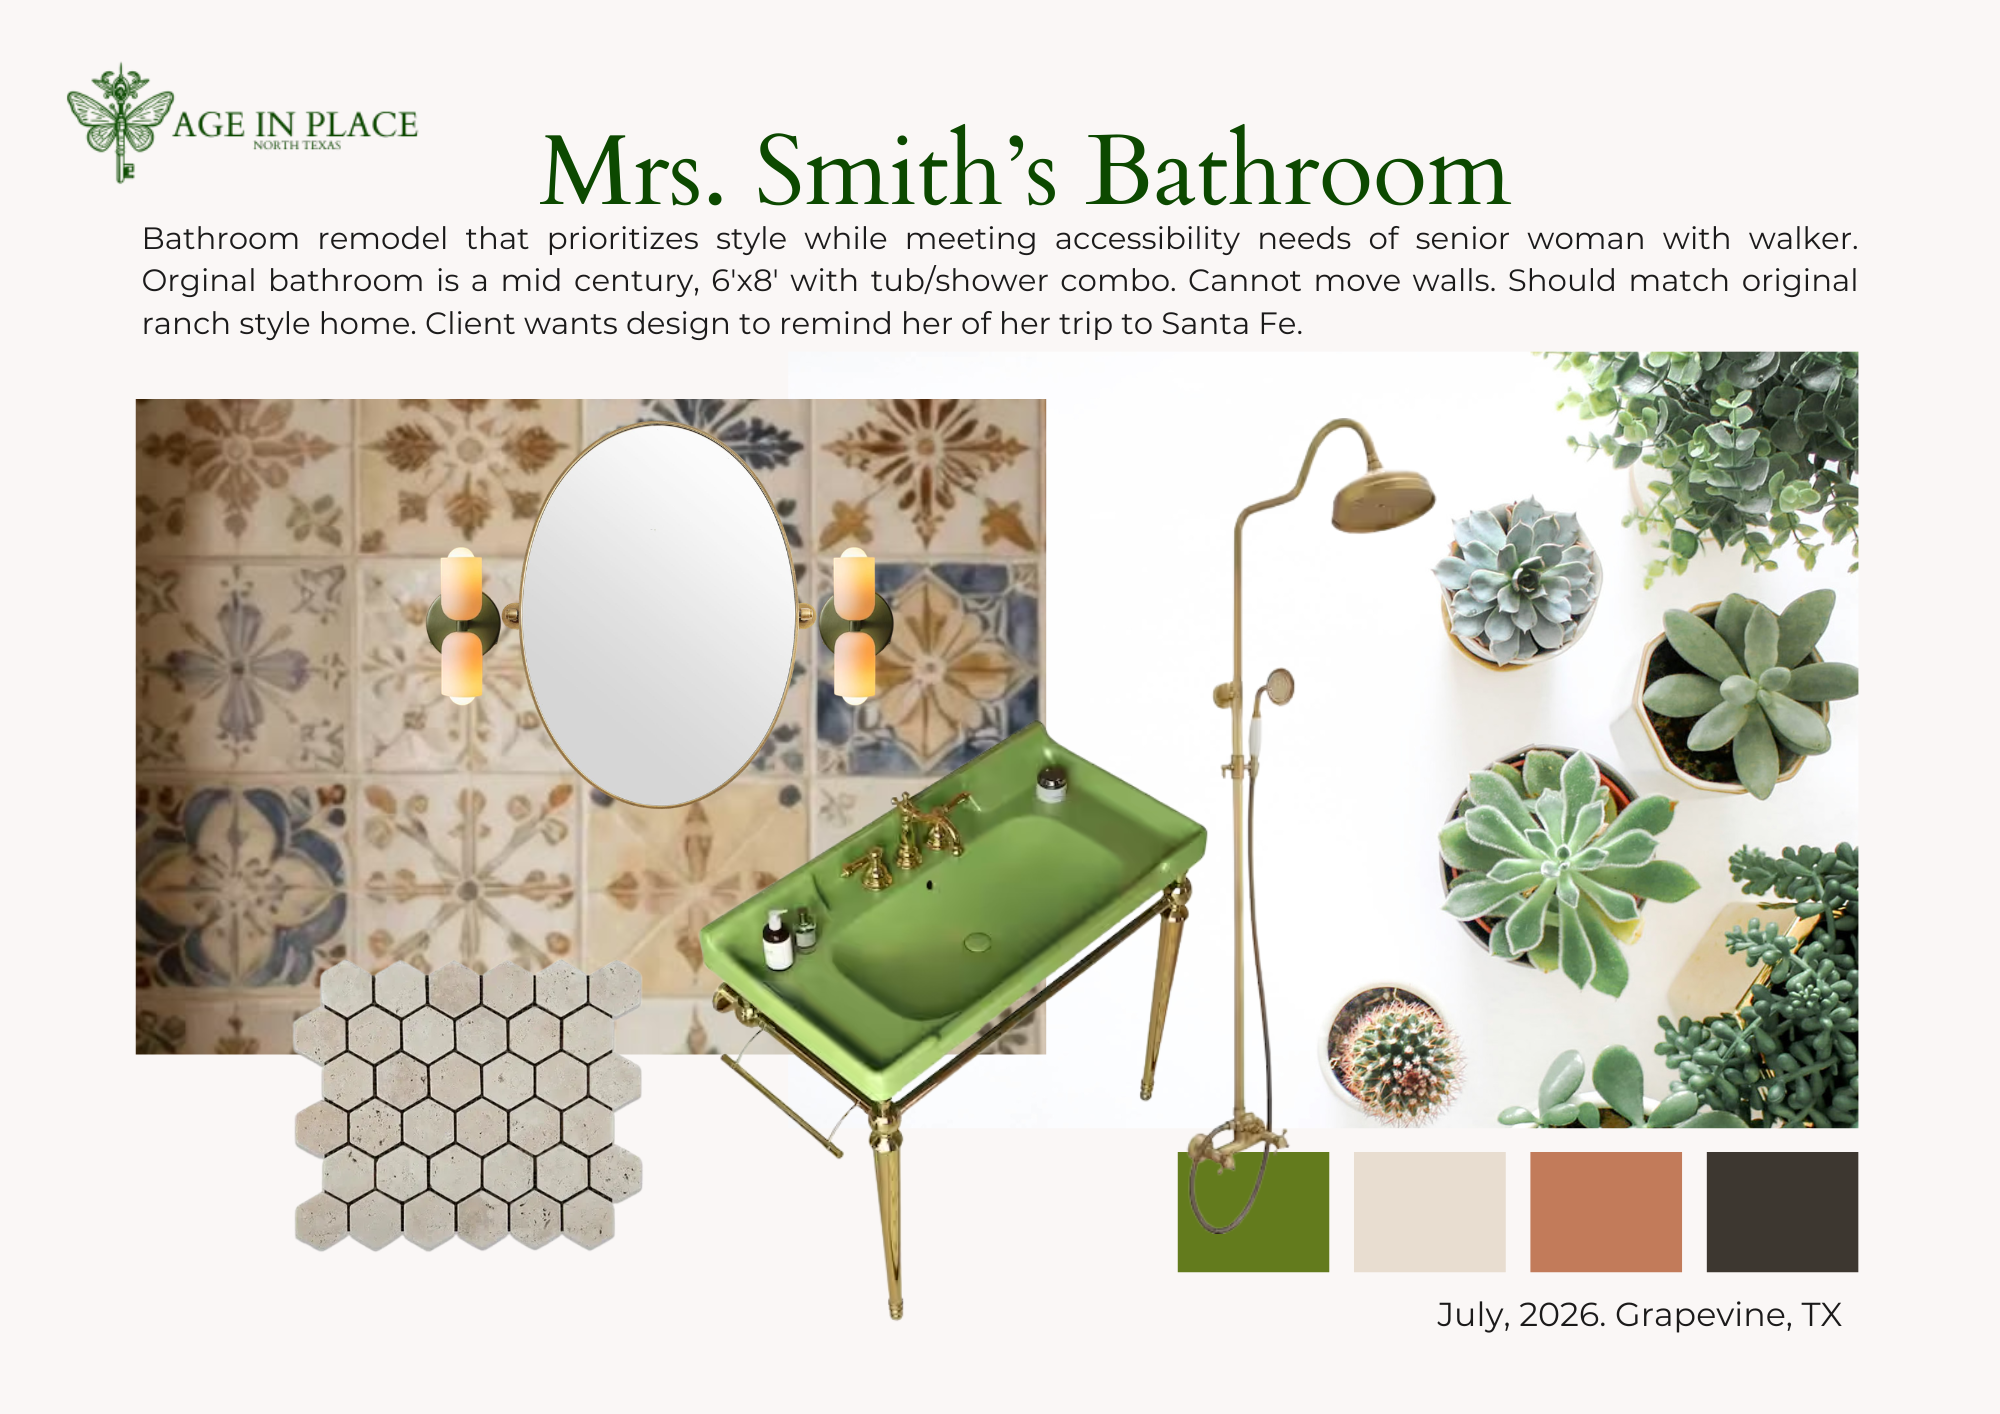
Natural oak, aged brass, handcrafted-looking tile, and earthy green accents create a bathroom that feels collected over time rather than newly installed. The palette is intentionally soft, allowing accessibility features to blend into the architecture instead of standing apart from it.
Because the room couldn't grow, the design focused on making it feel larger, move more efficiently, and support everyday routines with less physical effort.
Design Decisions
Replacing the Tub with a Curbless Shower
The largest improvement came from removing the existing tub.
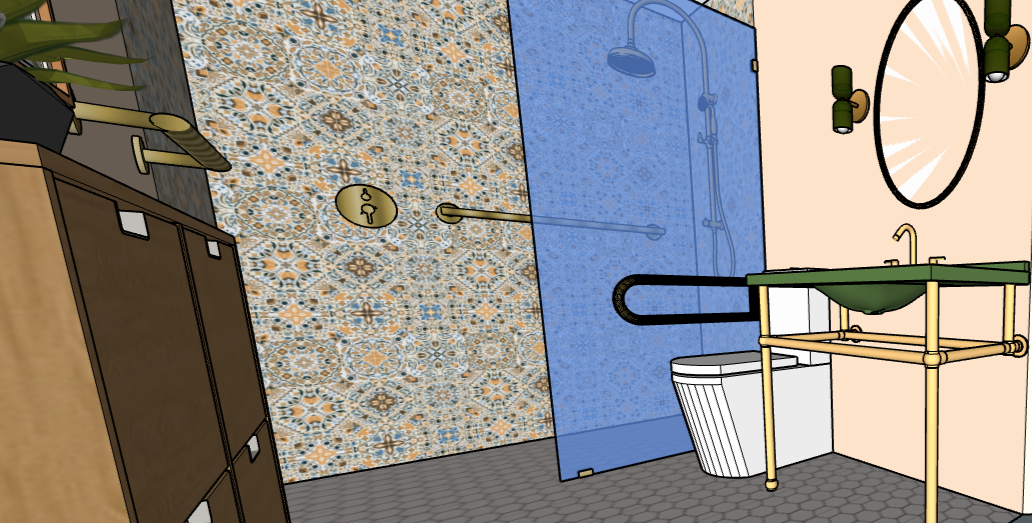
A curbless walk-in shower dramatically increases usable floor space while eliminating one of the most common tripping hazards in the home. The uninterrupted floor allows Mrs. Smith to enter the shower with her walker and provides flexibility should her mobility needs change in the future.
Rather than enclosing the shower with heavy framing, a single glass panel keeps sightlines open, making the room feel significantly larger than its modest footprint.
A vintage inspired shower fixture that had both overhead and handheld spouts gives flexibility in bathing.
A Pocket Door Creates More Usable Space
In a bathroom this small, the swing of a door matters.
Replacing the traditional hinged door with a pocket door frees valuable floor area that would otherwise be occupied every time the bathroom is entered or exited. That extra clearance improves maneuverability while making the room feel less cramped.
It's a relatively simple change with an outsized impact on daily use.
Flooring Designed for Safety
Large-format floor tile is a popular choice in today's bathrooms, but smaller tiles often perform better in accessible spaces.
The textured hexagonal travertine floor provides high texture and additional grout joints, creating more traction underfoot when the surface becomes wet. It delivers improved slip resistance while maintaining a timeless appearance appropriate for the home's character.
Grab Bars Hidden in Plain Sight
Support doesn't have to look medical.
Brushed brass grab bars coordinate with the plumbing fixtures so they become part of the overall design language rather than an afterthought. Their placement provides stability where it matters most—at the shower entrance and within the shower itself—without visually dominating the room.
Furniture-Style Storage
Removing the bulky vanity opened visual space, but storage still needed to be addressed.
Repurposing a shoe organizer for easy slim storage ensures all the essentials are available while keep the floor open. Its furniture-like appearance reinforces the feeling that this is a carefully designed home rather than a modified bathroom.
Keeping frequently used items within easy reach also reduces bending and unnecessary movement.
Open Vanity Creates Knee and Floor Clearance
Its exposed brass plumbing becomes a design feature rather than something to hide, while the open space beneath the sink creates a lighter visual footprint and improves flexibility for future seated use if ever needed.
Bringing Santa Fe Home
Mrs. Smith wanted subtle reminders of a memorable trip to Santa Fe.
Instead of recreating a Southwestern interior literally, the design borrows its warmth through handcrafted-inspired patterned tile, earthy greens, warm brass, natural wood, and botanical artwork.
These details give the bathroom a sense of place while remaining appropriate for a Texas ranch home.
The Final Design
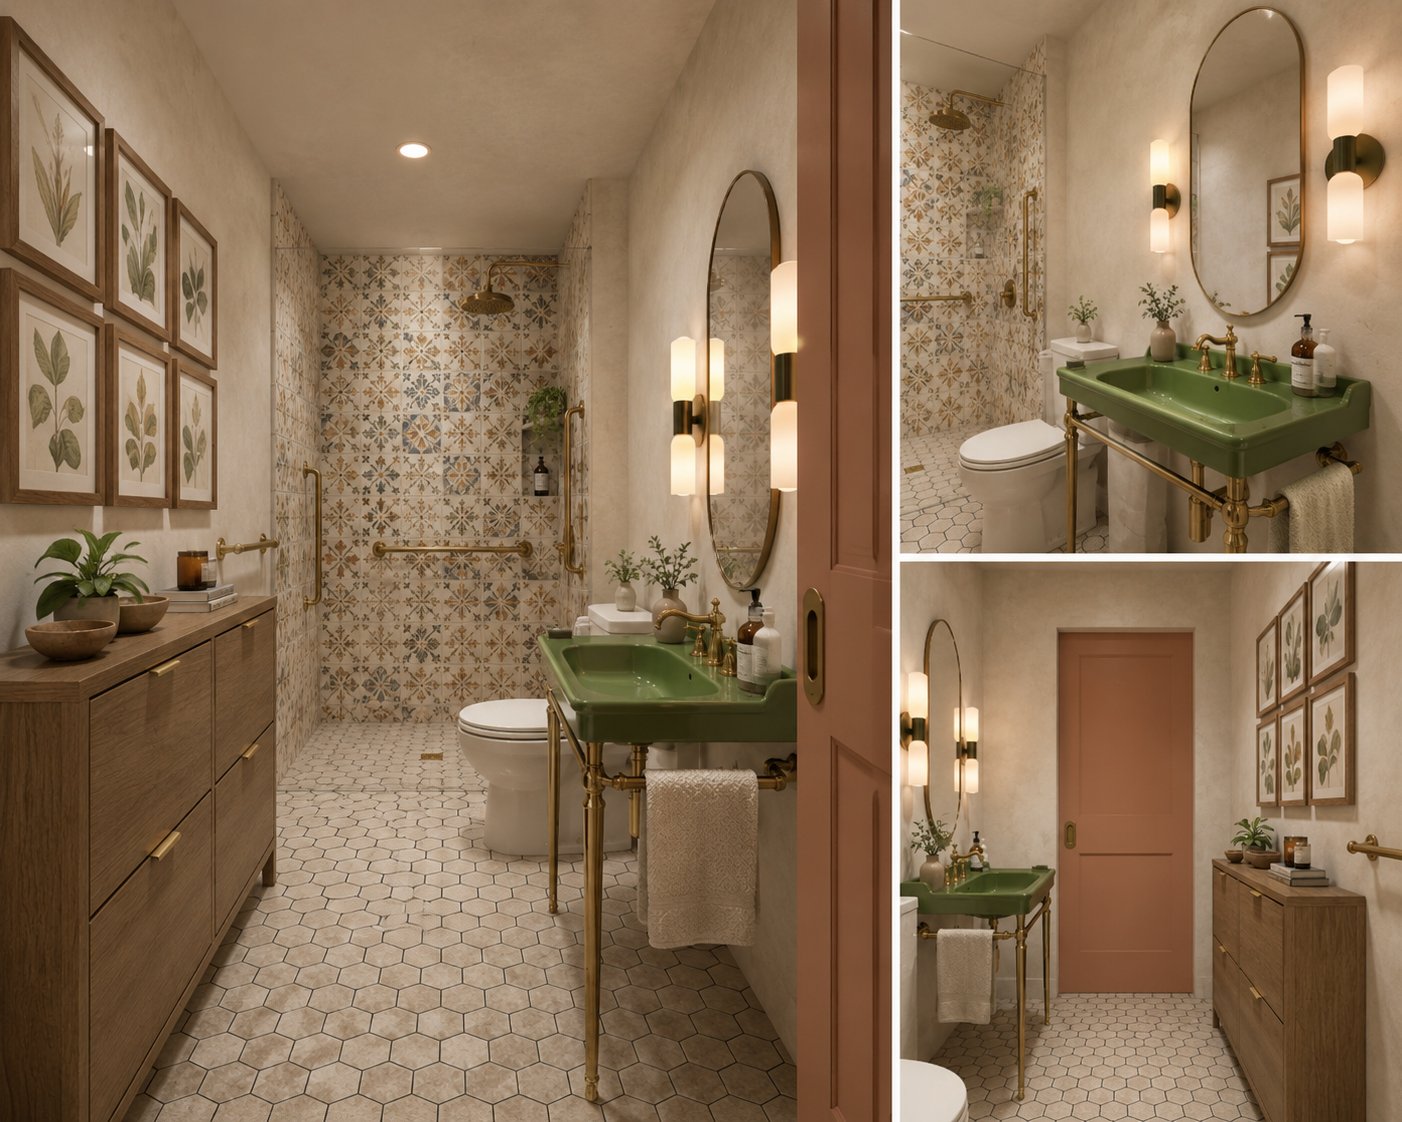
Although the room remains exactly 6 by 8 feet, it functions like a much larger bathroom.
Clearer circulation paths, a curbless shower, improved lighting, accessible fixtures, and thoughtful storage work together to create a space that supports independence without sacrificing beauty.
The finished design demonstrates a philosophy that guides all of my work:
Great accessibility isn't something you notice first.
You notice that the room feels calm, welcoming, and beautifully designed. The accessibility simply allows that experience to continue for years to come.
Project Highlights
Design Constraints
Existing 6×8 footprint maintained
Existing walls retained
Mid-century ranch home character preserved
Accessibility Features
Curbless walk-in shower
Pocket door for increased maneuverability
Slip-resistant textured flooring
Brass grab bars integrated into the design
Open floor plan for walker clearance
Accessible circulation throughout the room
Design Features
Southwestern-inspired patterned tile
Warm oak storage cabinetry
Furniture-style sink
Brushed brass plumbing fixtures
Soft, earthy color palette
Layered lighting and botanical artwork
